Residential Interior
House Interior
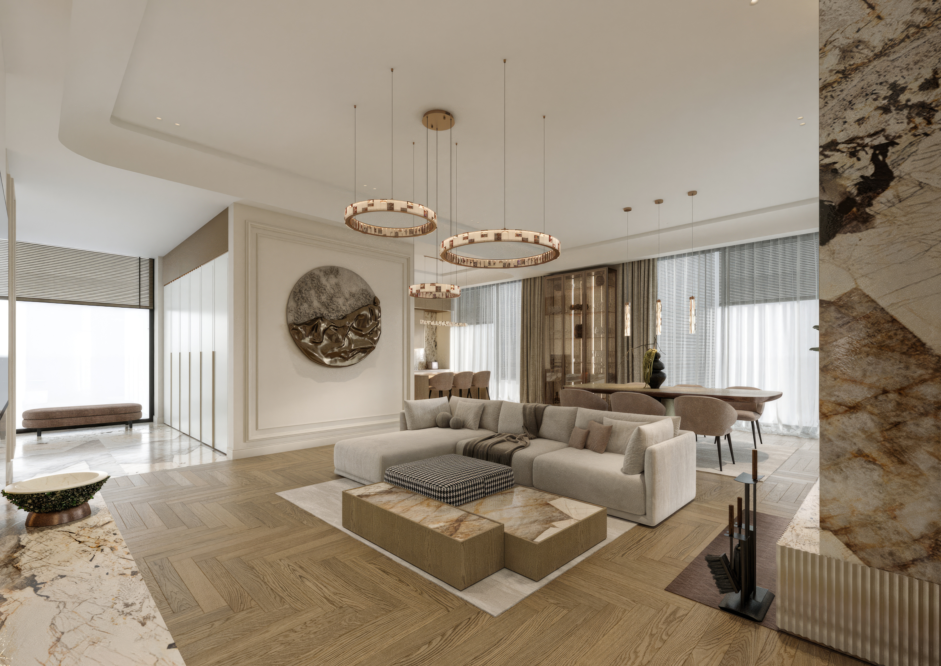
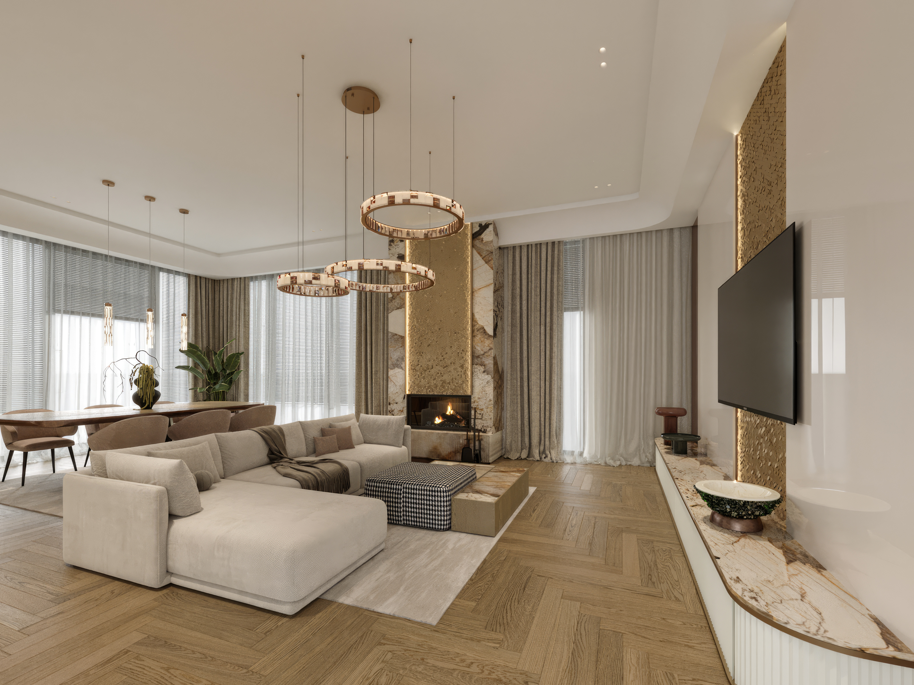
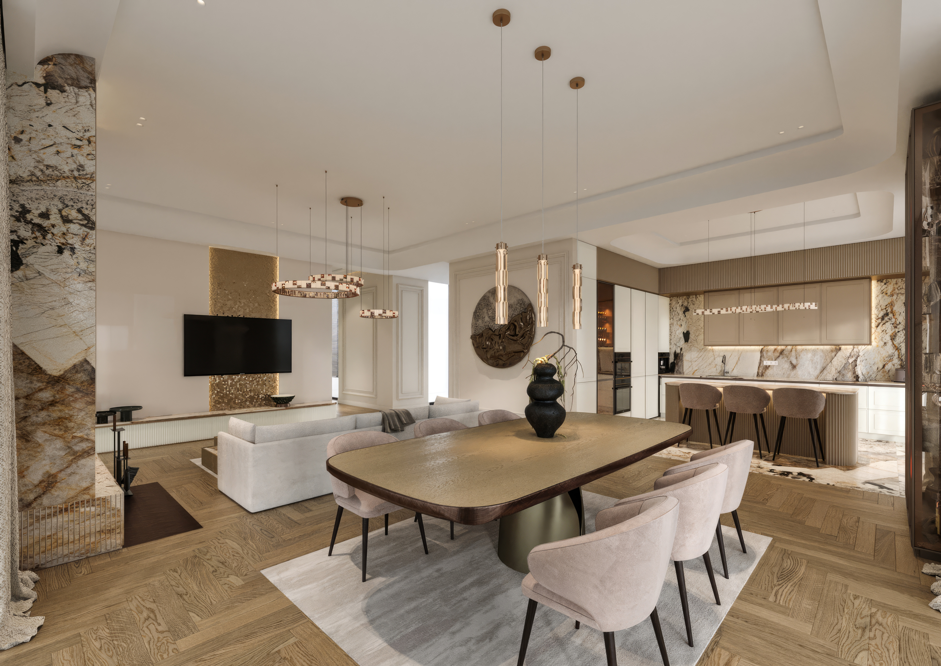
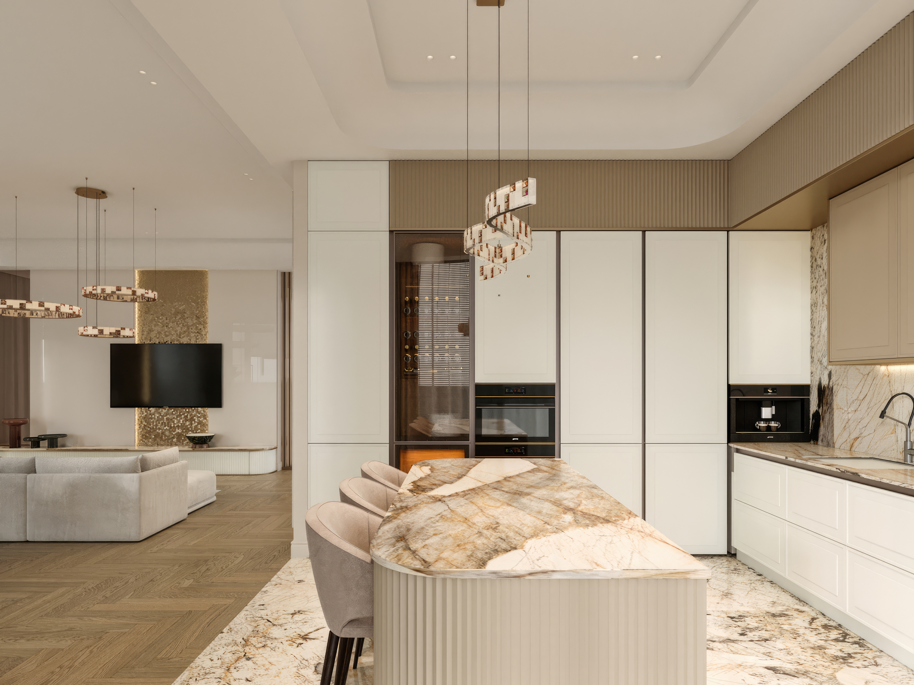
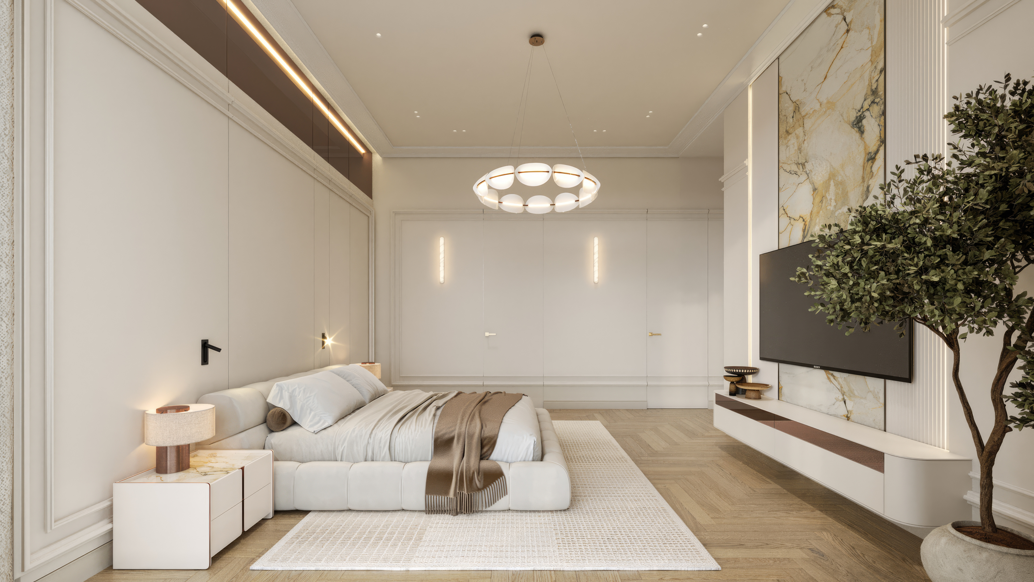
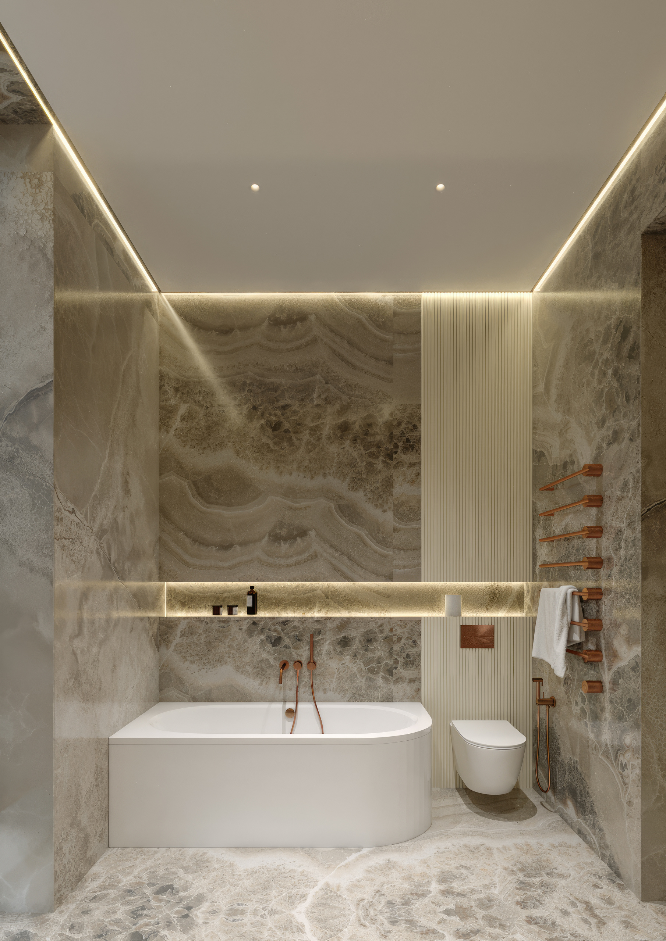
A modern residential interior developed in ArchiCAD with complete BIM modelling and technical documentation for construction.
Technical Documentation
Documentation Highlights
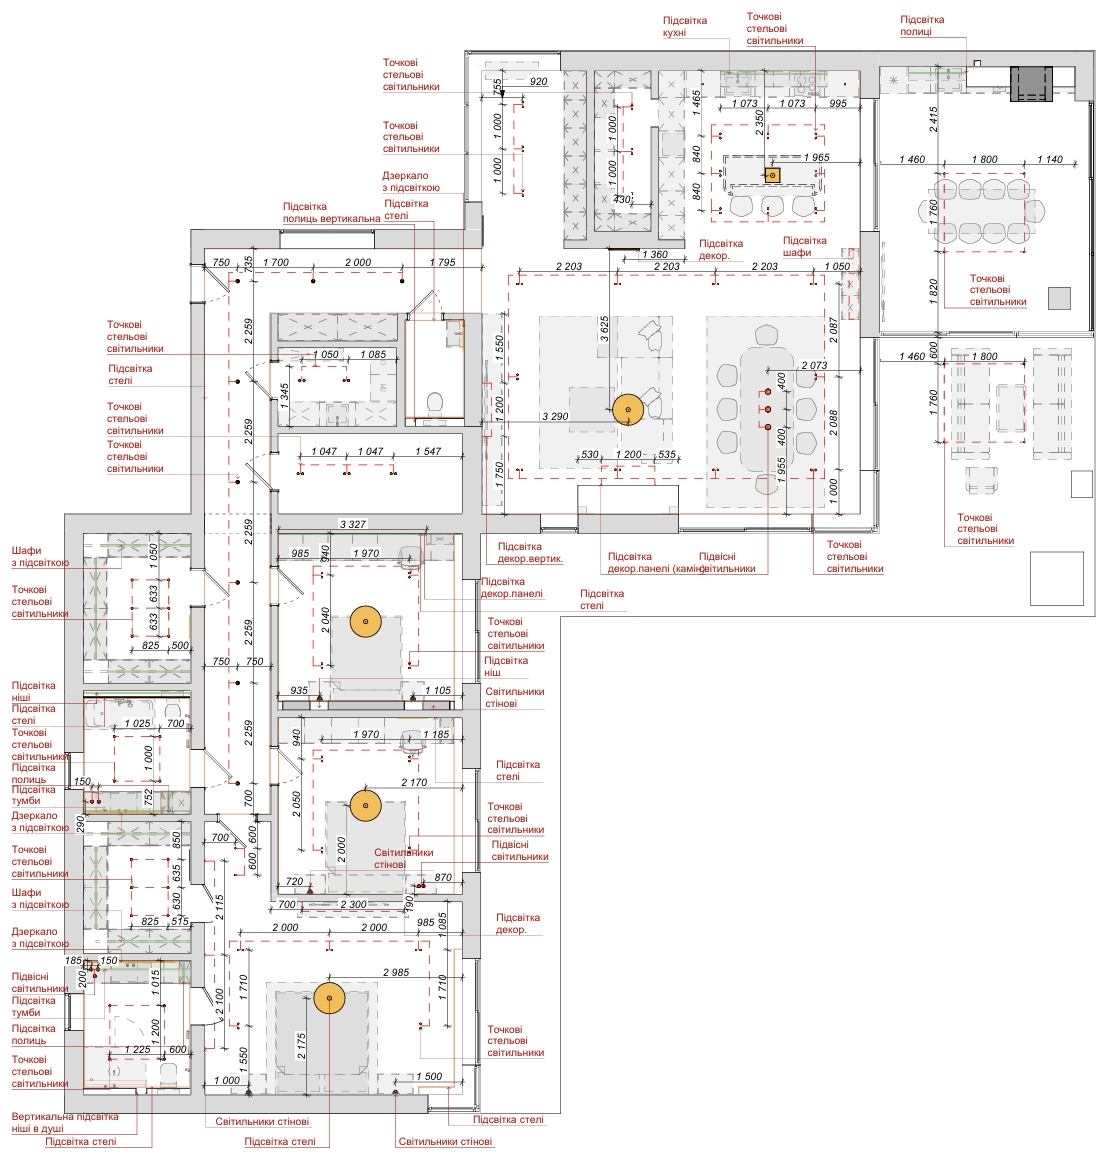
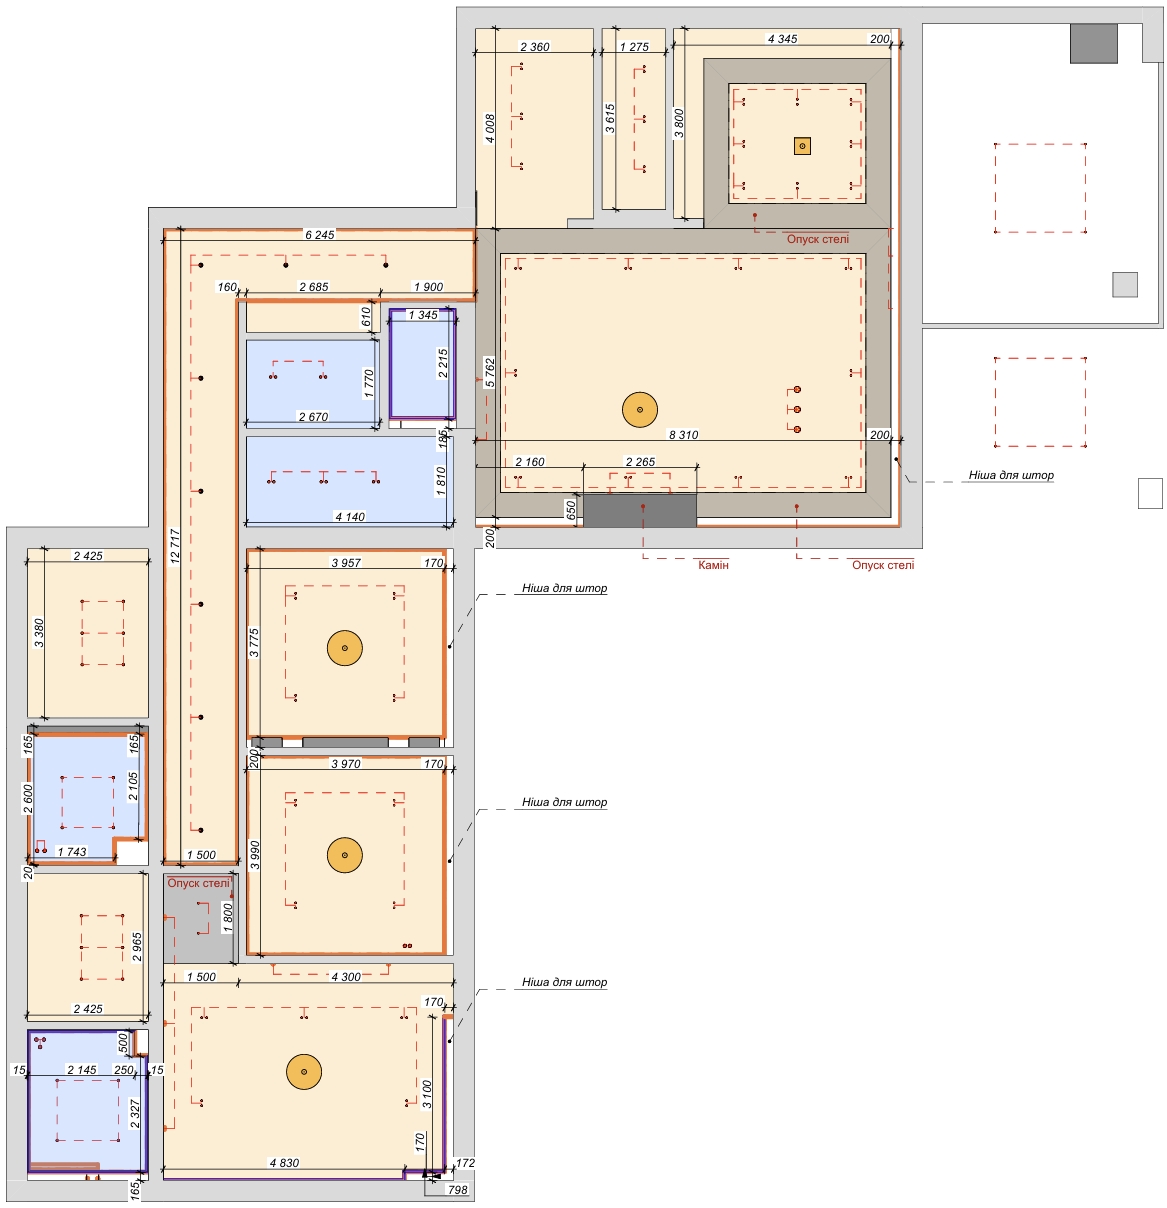
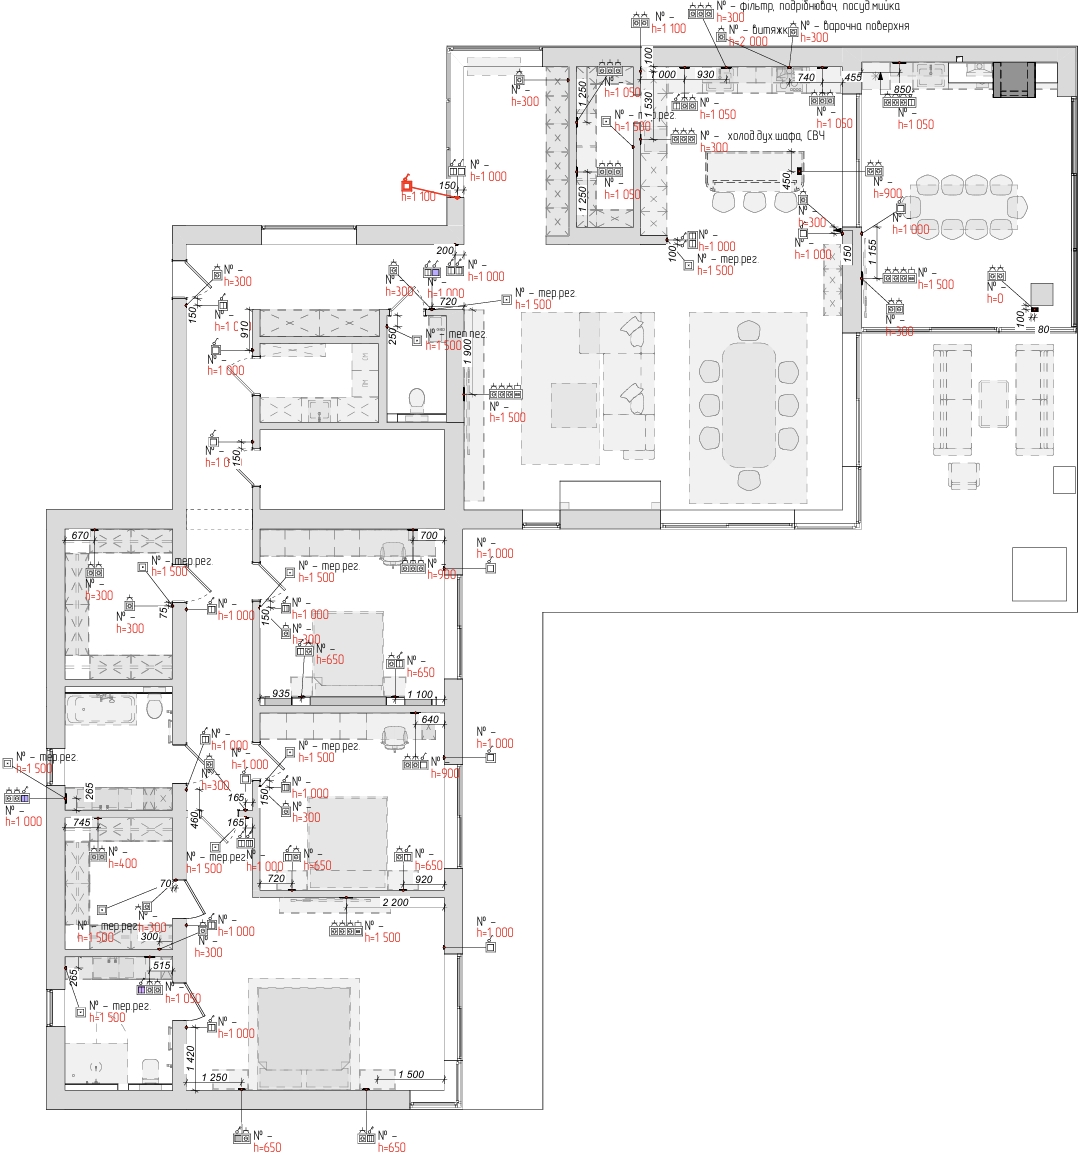
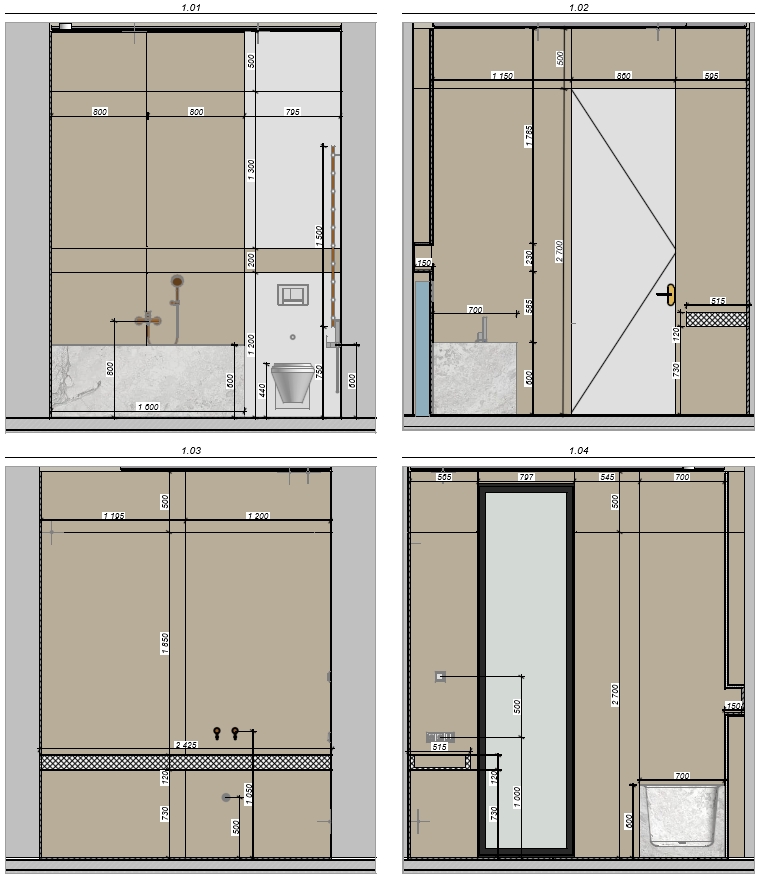
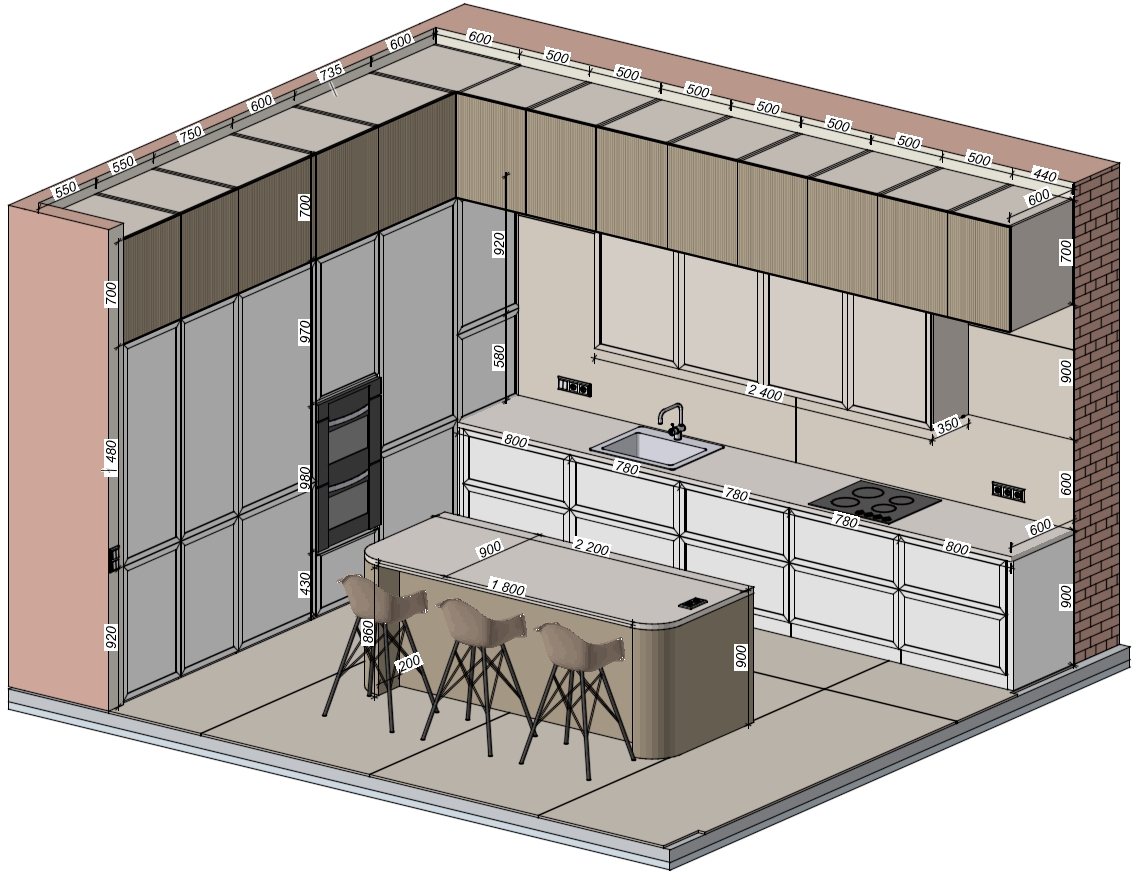
Selected drawings from the complete ArchiCAD documentation package prepared for project implementation.
01
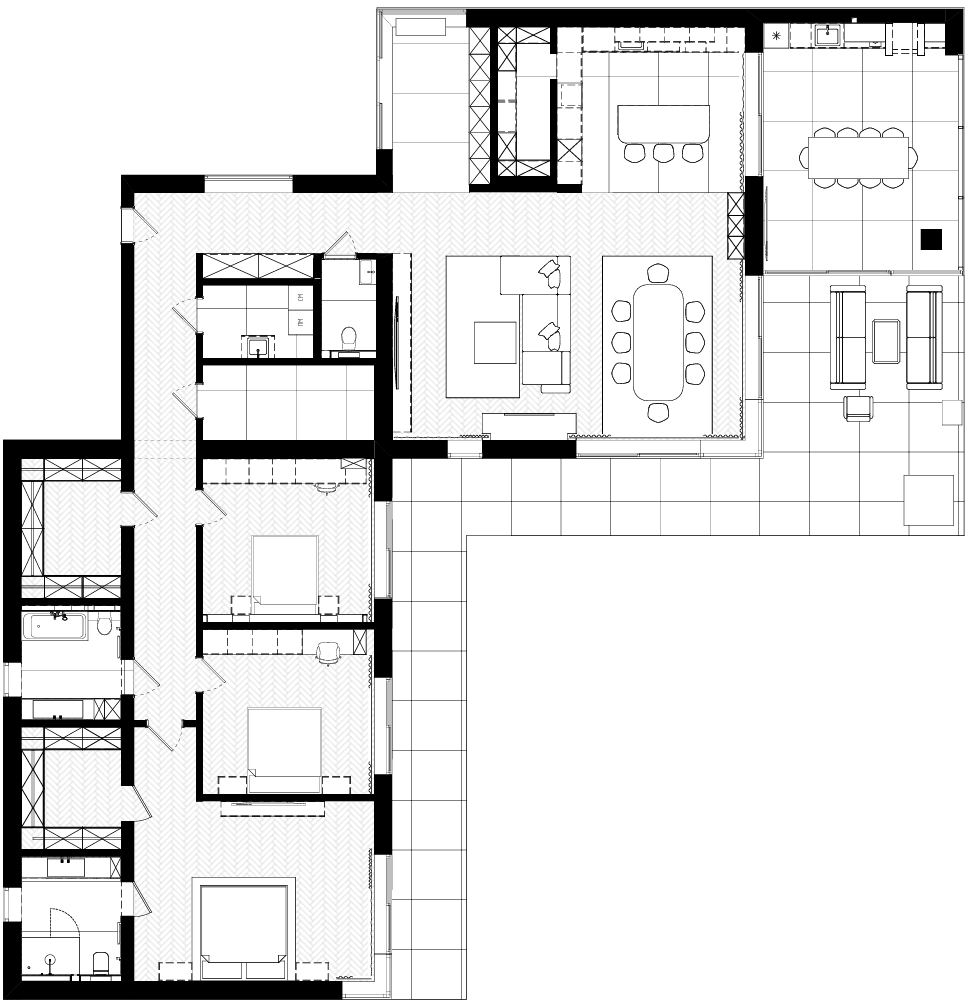
Furniture Layout
Furniture placement and dimensions coordinated with the BIM model.