Technical Drawings
for Interior
Design
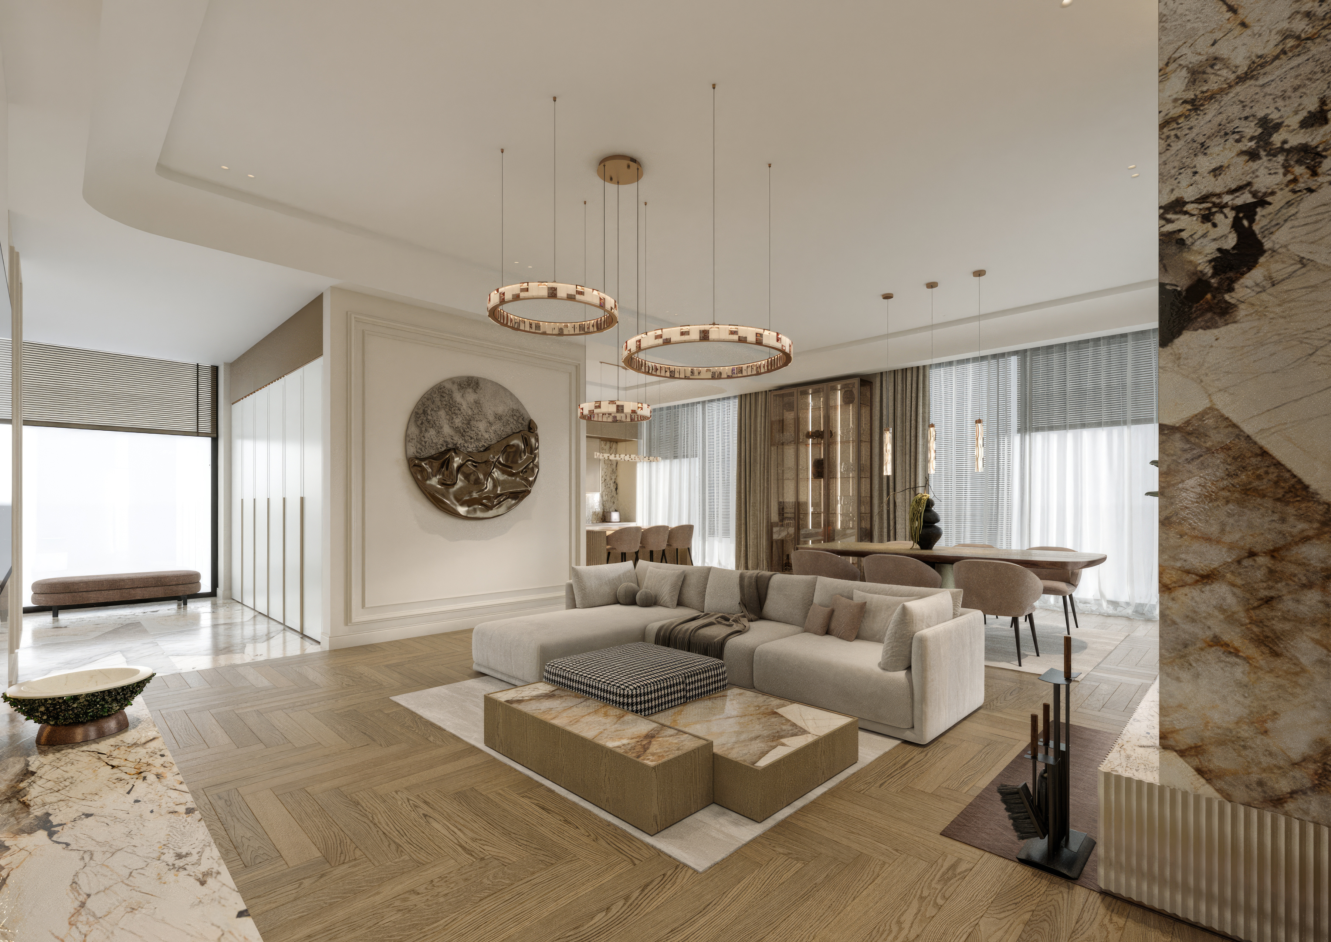
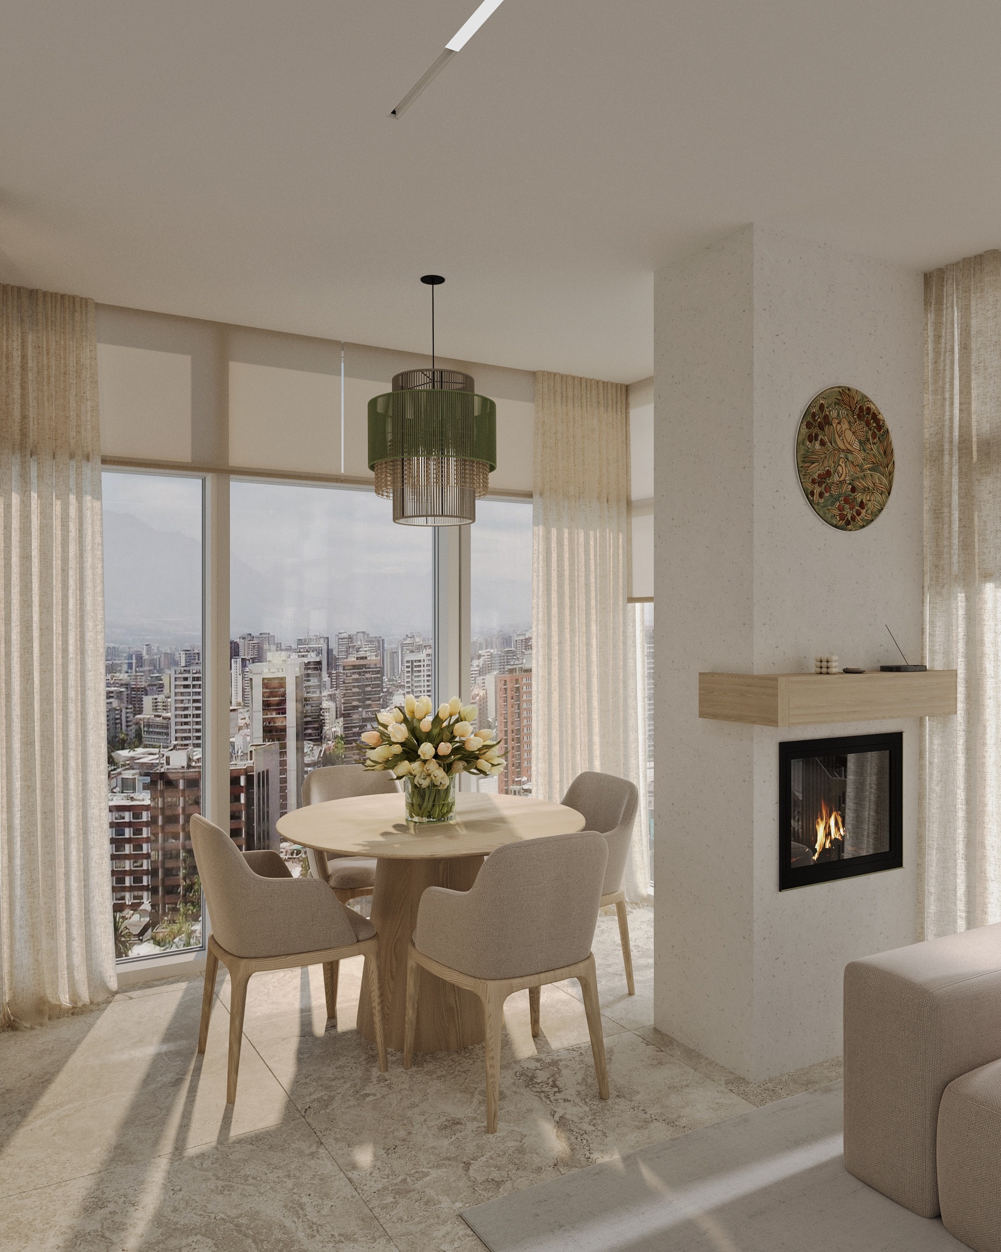
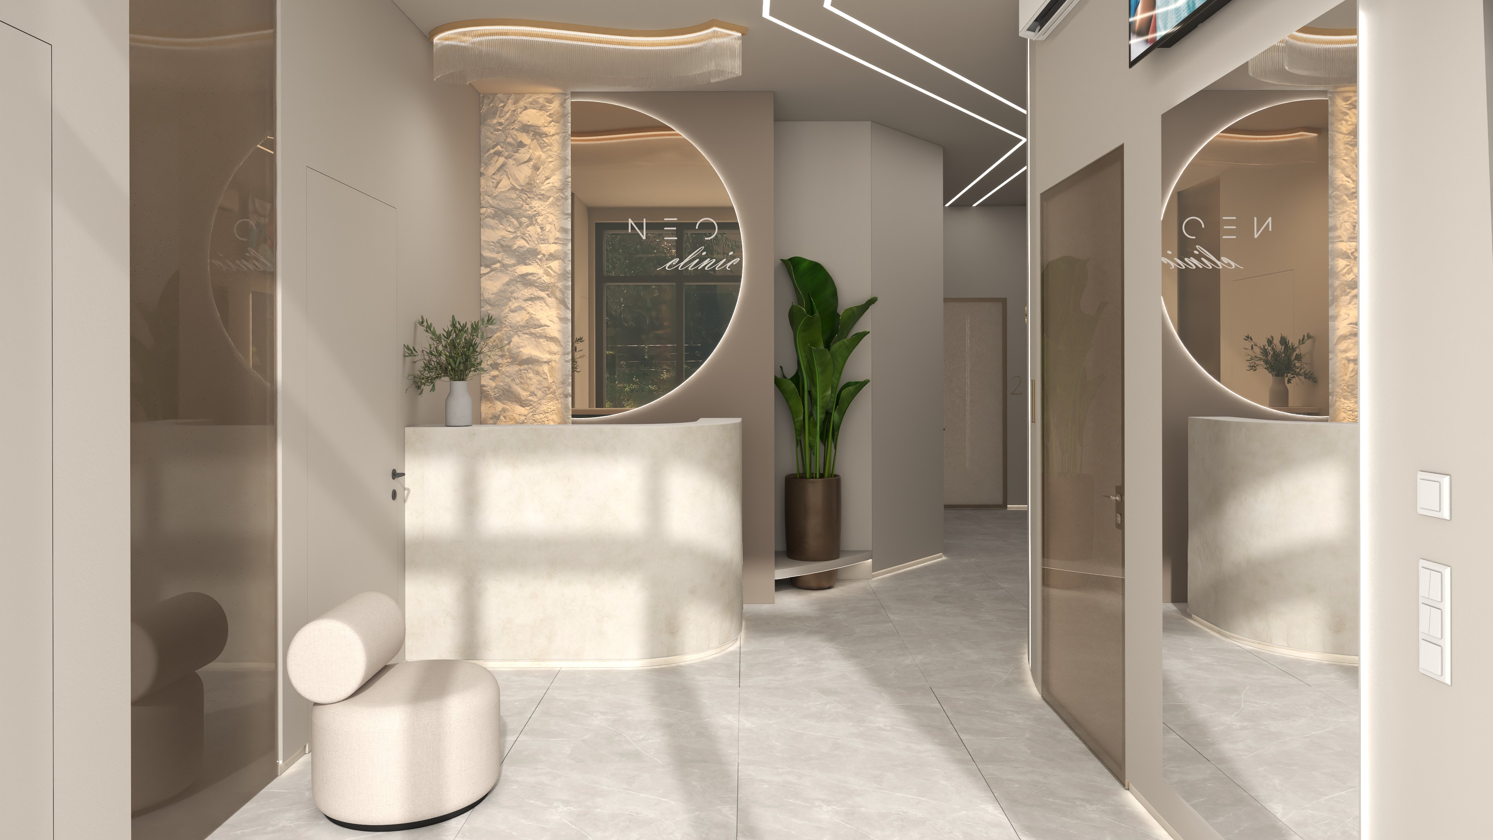
I develop complete technical documentation for interior design projects, transforming approved concepts into coordinated ArchiCAD working drawings for accurate construction and implementation.

SELECTED PROJECTS
Technical Documentation Portfolio
Technical Documentation
for Interior Design
I am a Construction & Civil Engineering graduate with over three years of experience in developing technical documentation for residential and commercial interior design projects. My expertise includes BIM modeling in ArchiCAD, detailed working drawings, furniture documentation, layouts, elevations and complete construction documentation that helps transform design concepts into accurate, build-ready projects.
3+
Years Experience50+
Completed Projects100%
ArchiCAD WorkflowCONTACT
Have a Project in Mind?
Whether you're looking for technical documentation, BIM modelling, or detailed ArchiCAD working drawings, I'd be happy to discuss your project.